
Loading...
Serving Tewksbury, MA and surrounding areas. (978) 230-0352
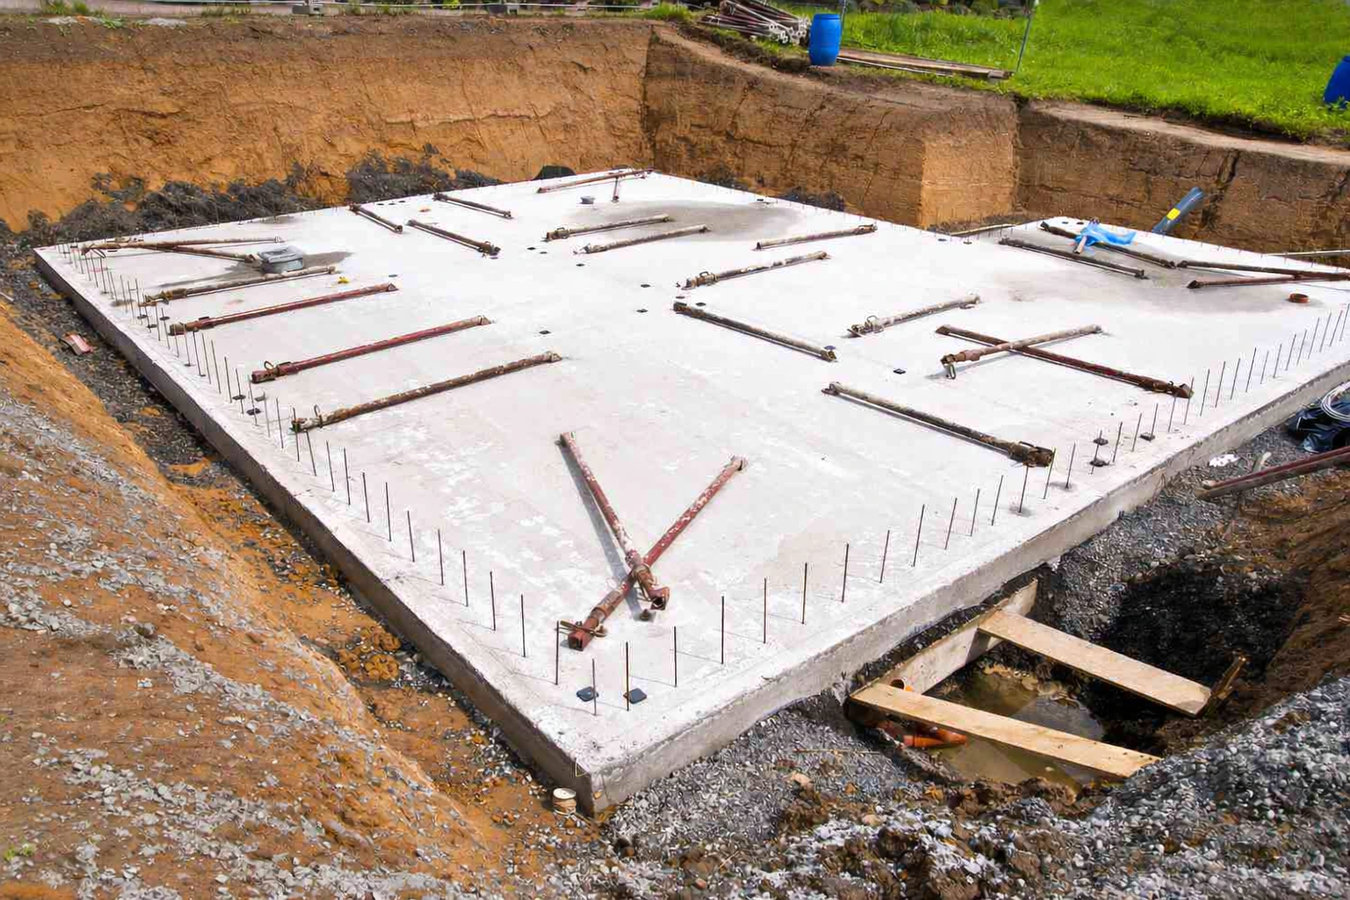
Shallow footings get pushed around by Tewksbury winters. We dig to the 48-inch depth Massachusetts requires, use rebar reinforcement, and handle every permit and inspection so your deck, addition, or porch is built on a base that holds.
Concrete footings in Tewksbury are the buried reinforced pads that support decks, additions, porches, and other structures - Massachusetts requires them to be at least 48 inches deep, and most residential projects take one to three days of active labor with full curing complete in about a week.
If you are planning a deck, room addition, or any structure that bears weight, footings are not optional - the Tewksbury Building Department inspects them before concrete is poured. Homeowners building larger structural projects often combine footings with a full foundation installation when the scope calls for it.
A footing that is properly sized, reinforced with rebar, and buried below the frost line will not move with seasonal ground shifts - which means the structure built on top of it stays level and intact for decades. Skimping on depth or reinforcement is the most common cause of structural problems in older Tewksbury homes.
If the posts holding up your deck or porch are no longer plumb - meaning they lean or one side sits higher than the other - the footings underneath have likely moved. In Tewksbury, this is often caused by frost heave: the ground freezing and thawing each winter pushes shallow footings up and out of position. This is a safety issue, not a cosmetic one, and it means the footings need to be replaced at proper depth.
Diagonal cracks running from the corners of windows and doors, or stair-step cracks in a block or brick foundation, often point to a footing that has settled unevenly. In older Tewksbury homes built before modern footing standards, this kind of settling is not unusual. A crack that is growing wider over time is a signal to get a professional assessment sooner rather than later.
When a footing settles, the structure above it shifts. One of the first places homeowners notice this is in doors and windows that suddenly do not open and close smoothly, or gaps that appear between a door frame and the wall. In Tewksbury's older housing stock, this symptom often points to a foundation or footing issue that has been developing slowly over years.
Any time you add a structure that bears weight - a room addition, a new deck, a covered porch, a garage - new footings are required. Massachusetts building code requires it, and the Tewksbury Building Department will inspect before concrete is poured. If a contractor tells you footings are not needed for a structural addition, that is a red flag.
We install concrete footings for a wide range of residential structures in Tewksbury - new deck footings, room addition footings, porch footings, and replacement footings for structures that have shifted due to frost heave. Every footing we install is dug to the Massachusetts-required 48-inch depth and reinforced with rebar, with building department inspection handled before the pour.
If you are adding a retaining wall that needs a buried footing, we handle that as well. Many homeowners who need a new footing alongside structural concrete work also ask about foundation raising when the existing foundation level needs adjustment before new footings can tie in.
Ideal for homeowners adding a new deck or covered porch that needs frost-depth footings under each post.
Best for room additions, garages, and accessory structures that tie into an existing home or foundation.
For structures with shallow or failed footings that have shifted, heaved, or cracked under seasonal frost movement.
Suits concrete retaining walls that need a buried footing to stay in place through freeze-thaw cycles and soil pressure.
Massachusetts requires footings to be buried at least 48 inches below grade - four feet down - to get below the frost line. In Tewksbury, where winters regularly bring hard freezes, that requirement is not bureaucratic formality; it is the direct result of what happens when footings sit too shallow. The ground freezes and thaws repeatedly throughout fall, winter, and spring, and anything sitting above that line gets pushed around. A significant portion of Tewksbury's homes were built in the mid-20th century, many with footings that predate modern standards. If you are adding onto one of these older homes, existing footings may need to be extended or reinforced before new work can tie in correctly.
Tewksbury also has variable soil conditions across town. Areas near the Shawsheen River have heavier clay-based soils that hold moisture and can shift more than sandy or gravelly ground. Clay soil affects how wide a footing needs to be and whether additional drainage is warranted. We assess your specific soil conditions before quoting - not after the excavation is underway. We work throughout the area including Lowell and Andover, where the same frost-depth requirements and soil variables apply.
We schedule a site visit to look at what you are building, where it is going, and what the ground conditions look like. You receive a written estimate within one business day - not a ballpark over the phone - that reflects your actual site.
Before any digging starts, we apply for a building permit through the Tewksbury Building Department on your behalf. Permit processing typically takes a few business days to a couple of weeks. We coordinate the required pre-pour inspection so you do not have to.
We mark out exactly where the footings go and dig to at least 48 inches below grade - the Massachusetts frost-depth requirement. Wooden forms are set and rebar is placed inside before any concrete is ordered. The building inspector visits to verify depth and placement before the pour.
After the inspection is approved, concrete is poured and the forms stay in place while it hardens - usually a few days. In cooler weather, we cover fresh concrete with insulating blankets. Plan on at least a week before framing or building begins on top of the new footings.
We respond within one business day. Your estimate is based on a real site visit, not a phone guess - no obligation to proceed.
(978) 230-0352We dig to the Massachusetts frost-depth requirement on every footing we install - no exceptions for smaller jobs. A footing that is four inches too shallow will fail in Tewksbury winters, and that failure shows up in the structure built on top of it, not in the footing itself.
Steel reinforcing bars are placed inside every form before the pour. Rebar helps the footing resist cracking under load and during ground movement. A contractor who skips reinforcement to save time is cutting a corner that could cost you far more down the road.
We apply for the Tewksbury Building Department permit and schedule the required pre-pour inspection. You should never have to chase down a permit yourself. Work done on record protects you at resale and refinance - unpermitted structural work is a problem that surfaces at the worst possible time.
Many Tewksbury homes were built before current footing standards. We assess what is already there before quoting, so if existing footings need to be addressed before new work ties in, you hear about it before the project starts. For more on footing standards, see guidance from the American Concrete Institute.
These are not selling points - they are the baseline of how structural footing work should be done in Tewksbury. Every project gets the same approach whether it is two deck footings or the start of a full addition.
Lifting and leveling existing foundations that have settled, shifted, or need to be brought up to current grade.
Learn MoreFull new foundation installation for additions, garages, and new structures requiring a permanent concrete base.
Learn MoreSpring books up fast - reach out now and we will have a written estimate back to you within one business day based on your actual site.